Residential design study
Space,
softly
composed.
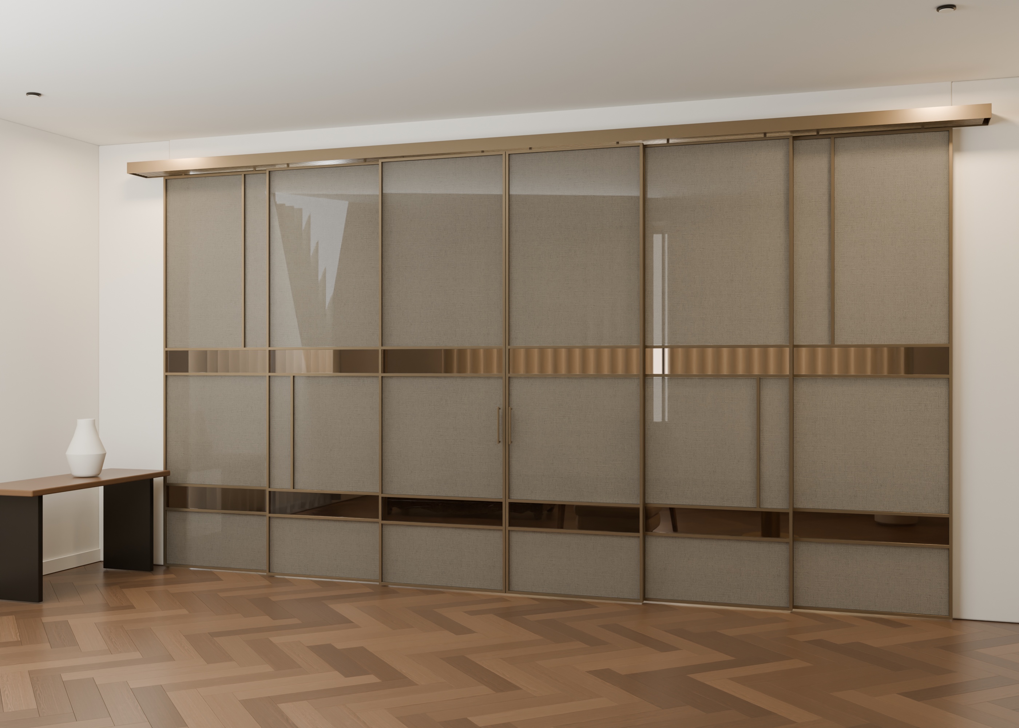
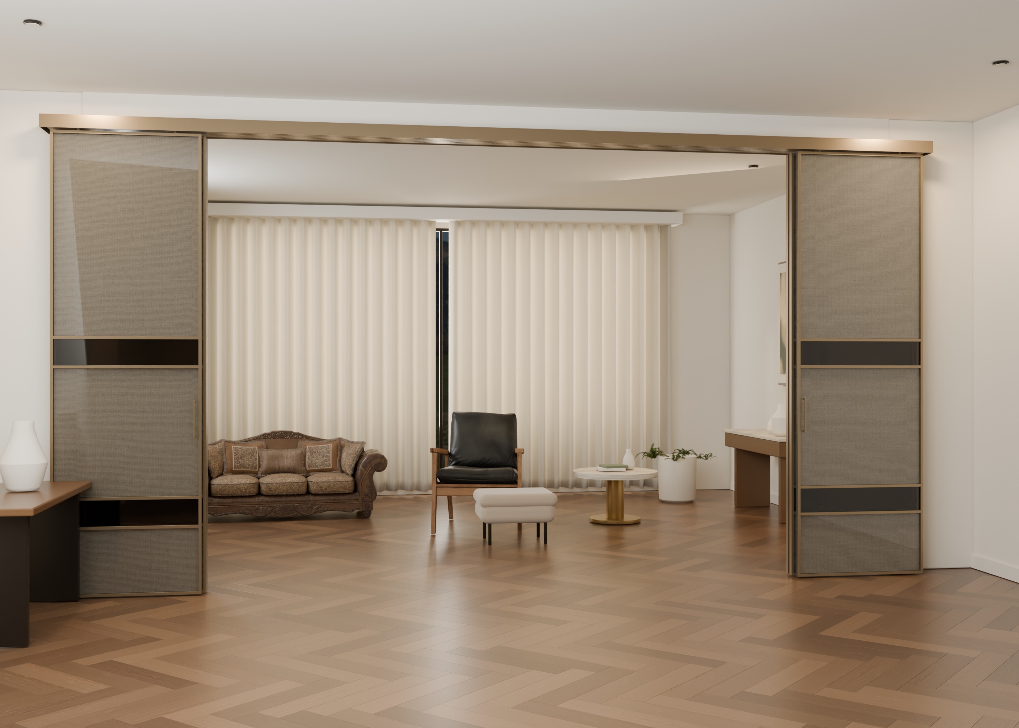
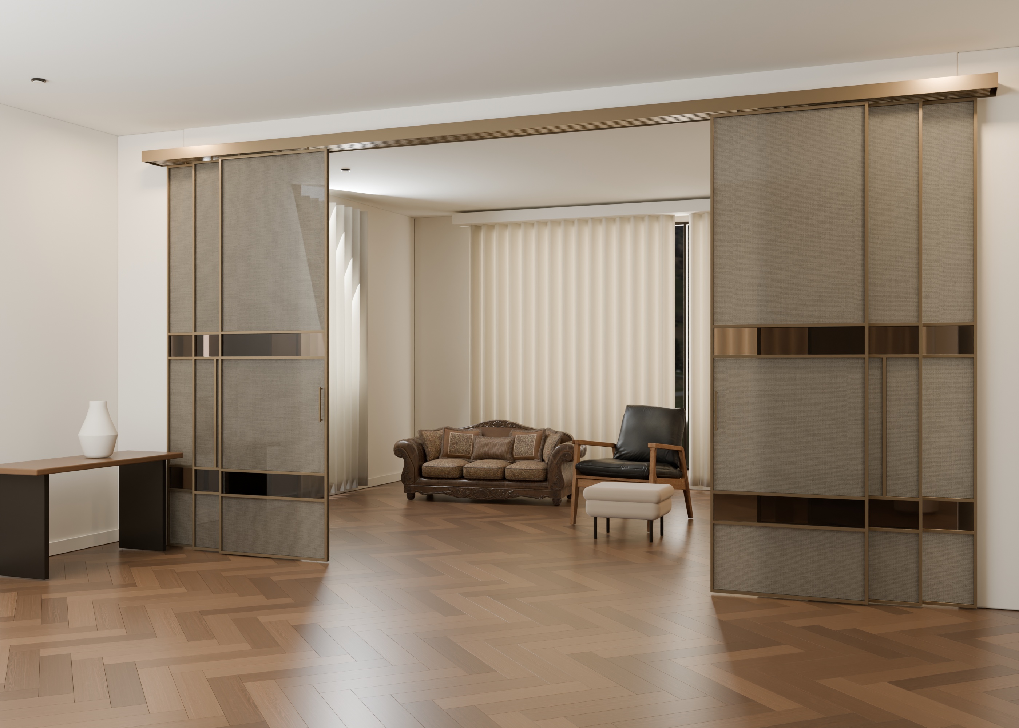
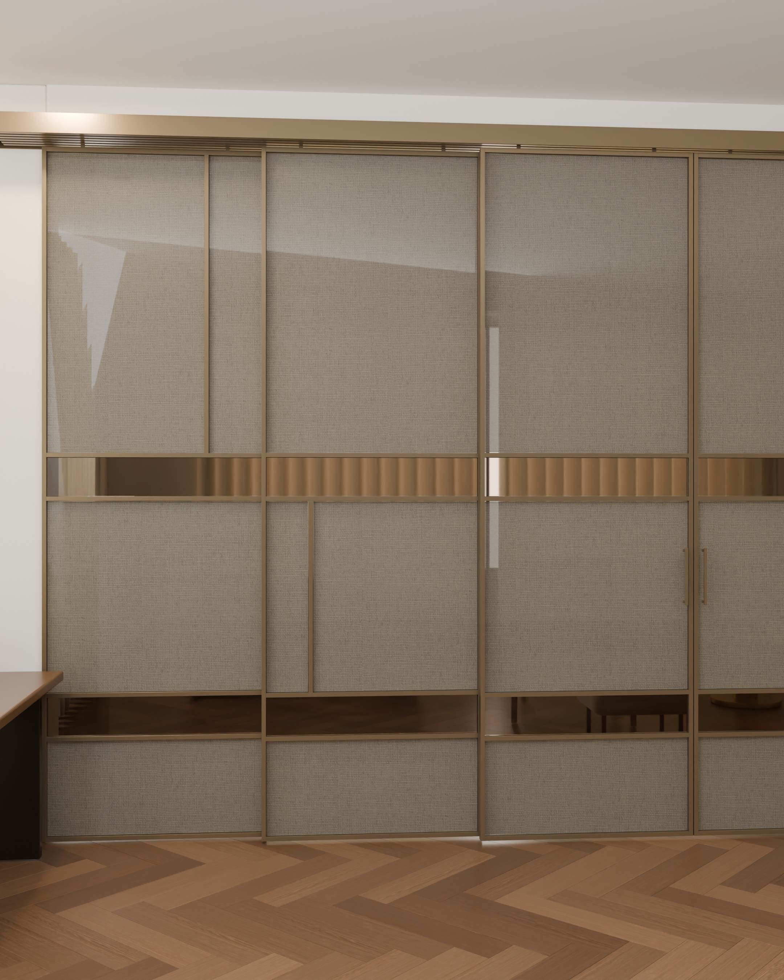
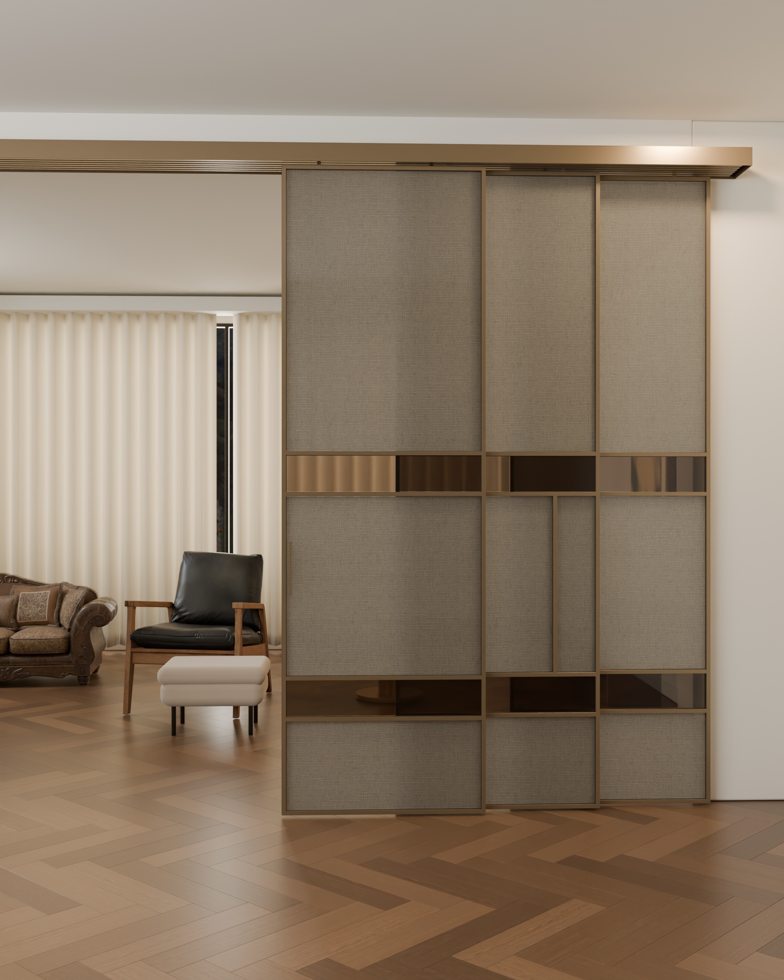
Pale fabric glass, dark brown accents and a dark champagne frame. Six sliding panels create a soothing geometric composition that opens the home from the centre.
Study 02 / Linen Glass Residence
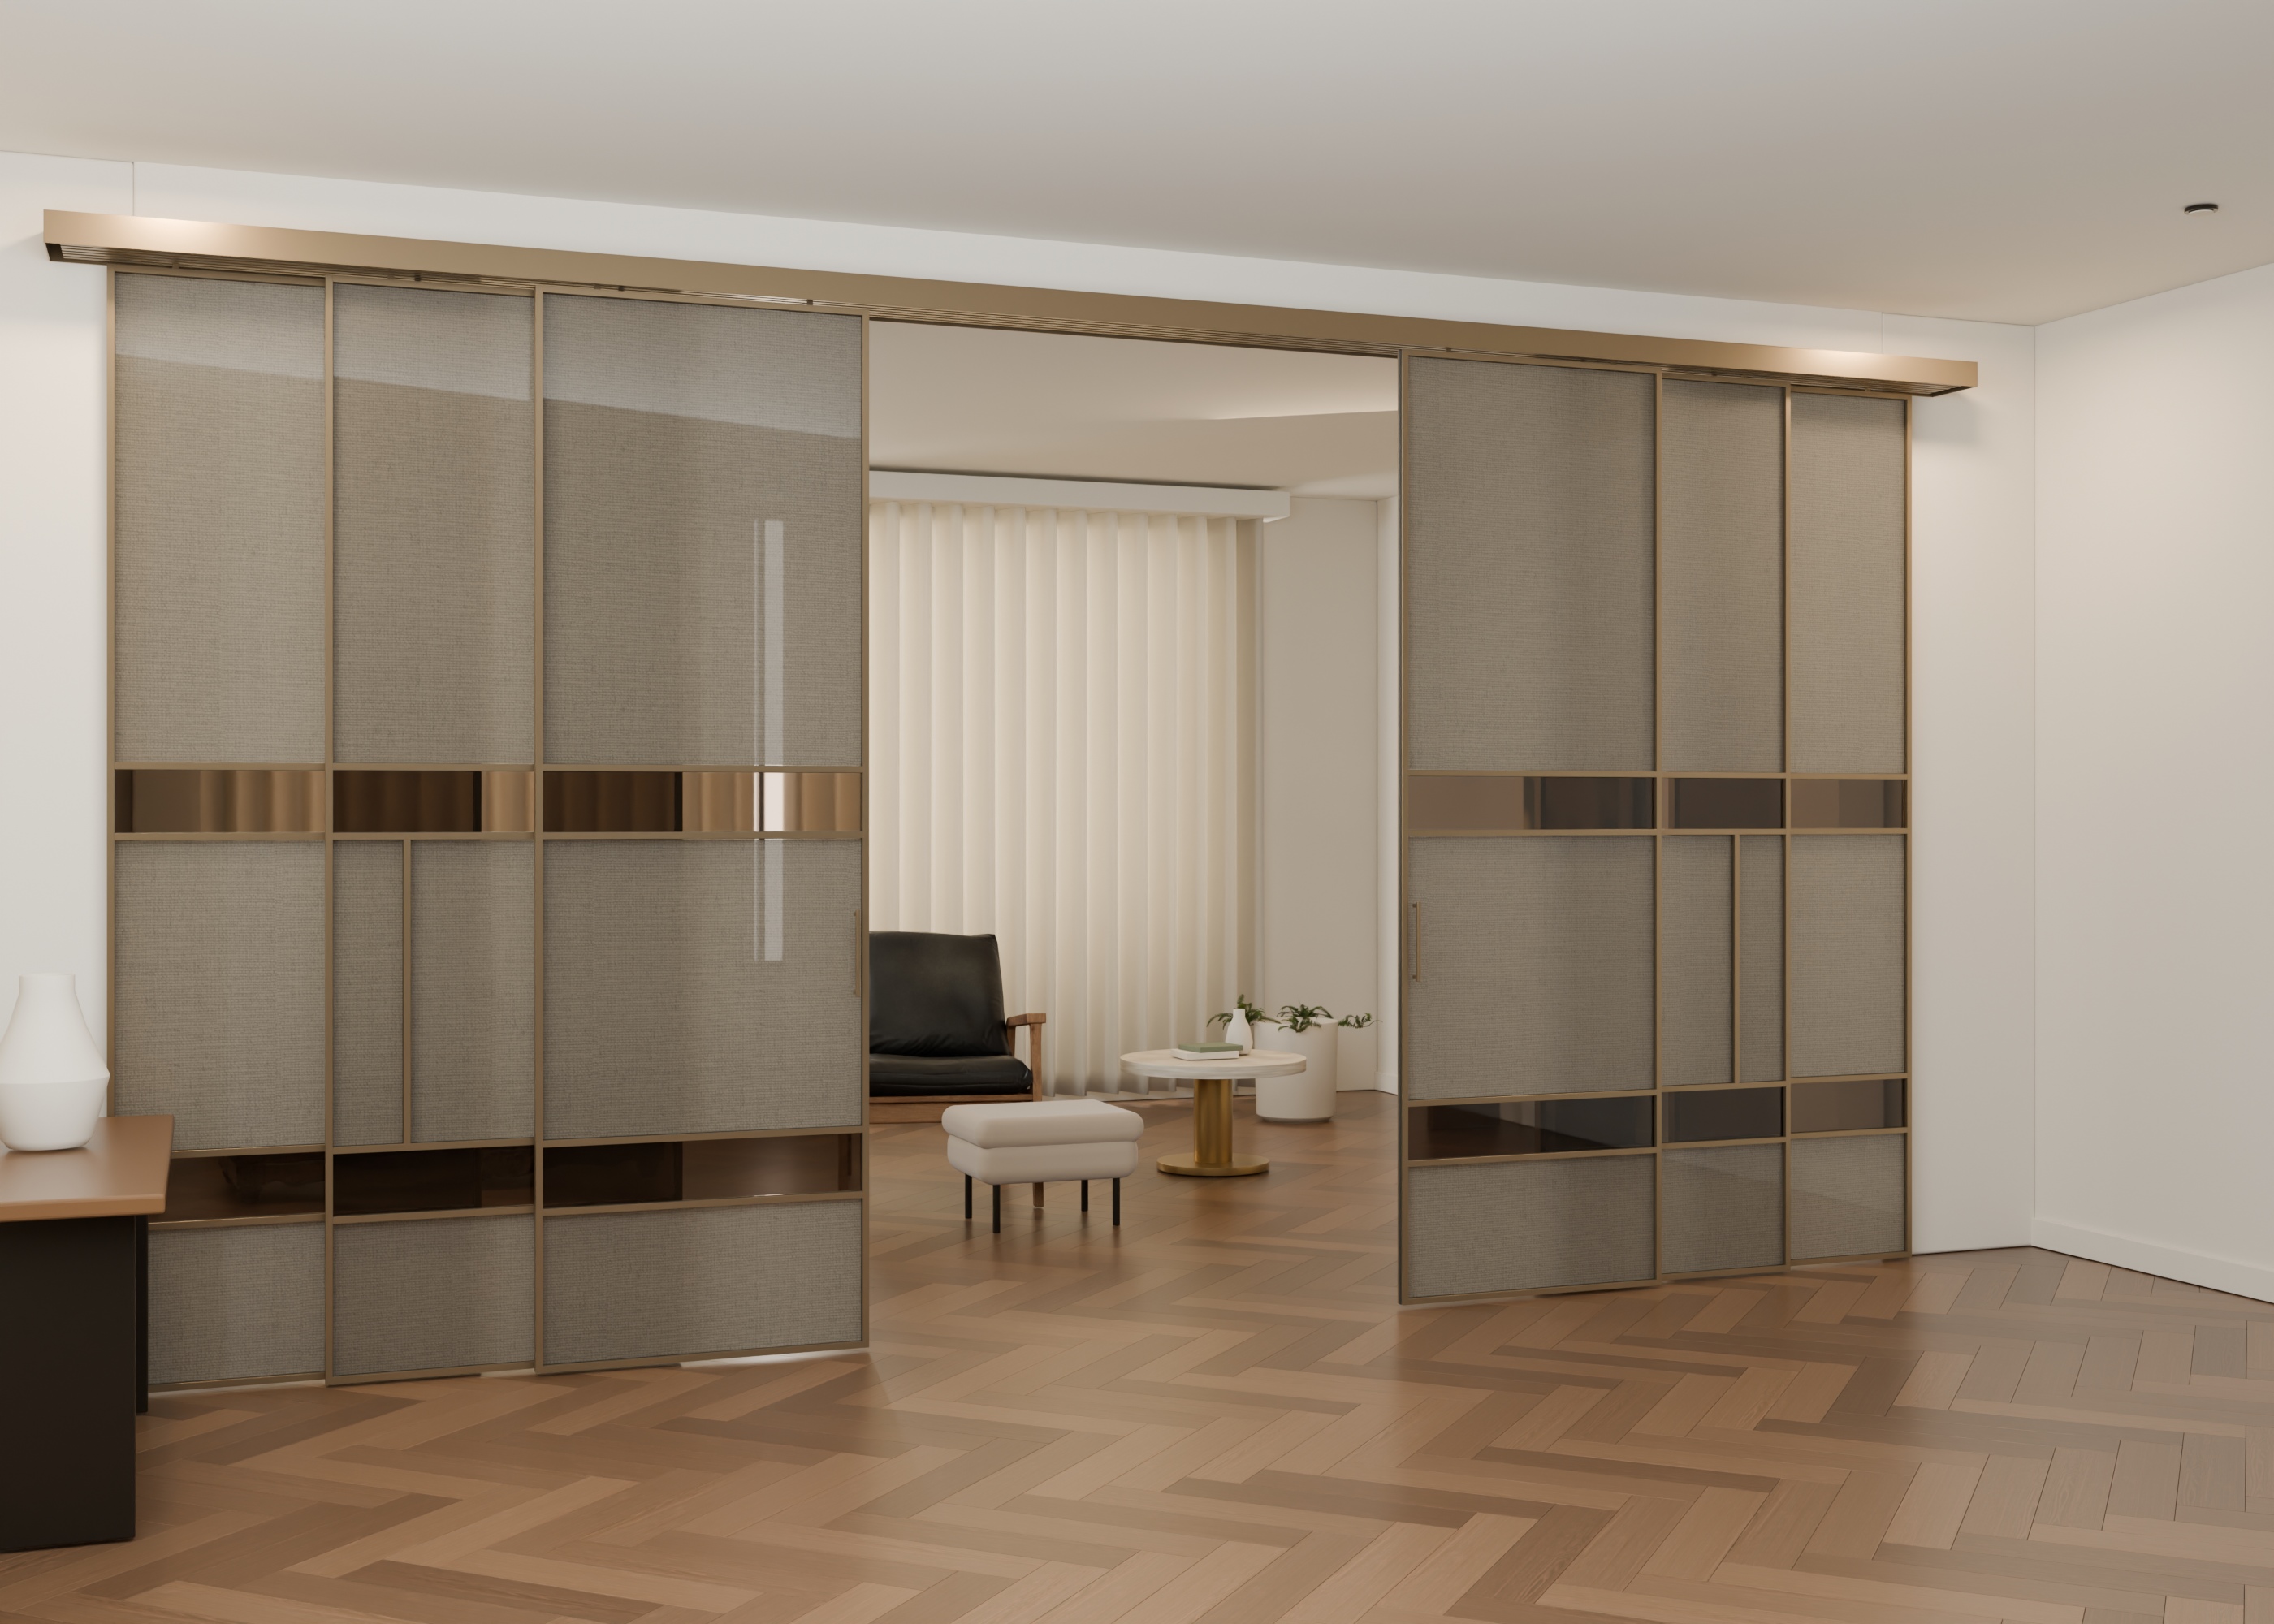
- Six panels
- Three slide to each side
- Fabric glass
- Pale woven character
- Two brown bands
- In every sliding panel
- Clear floor
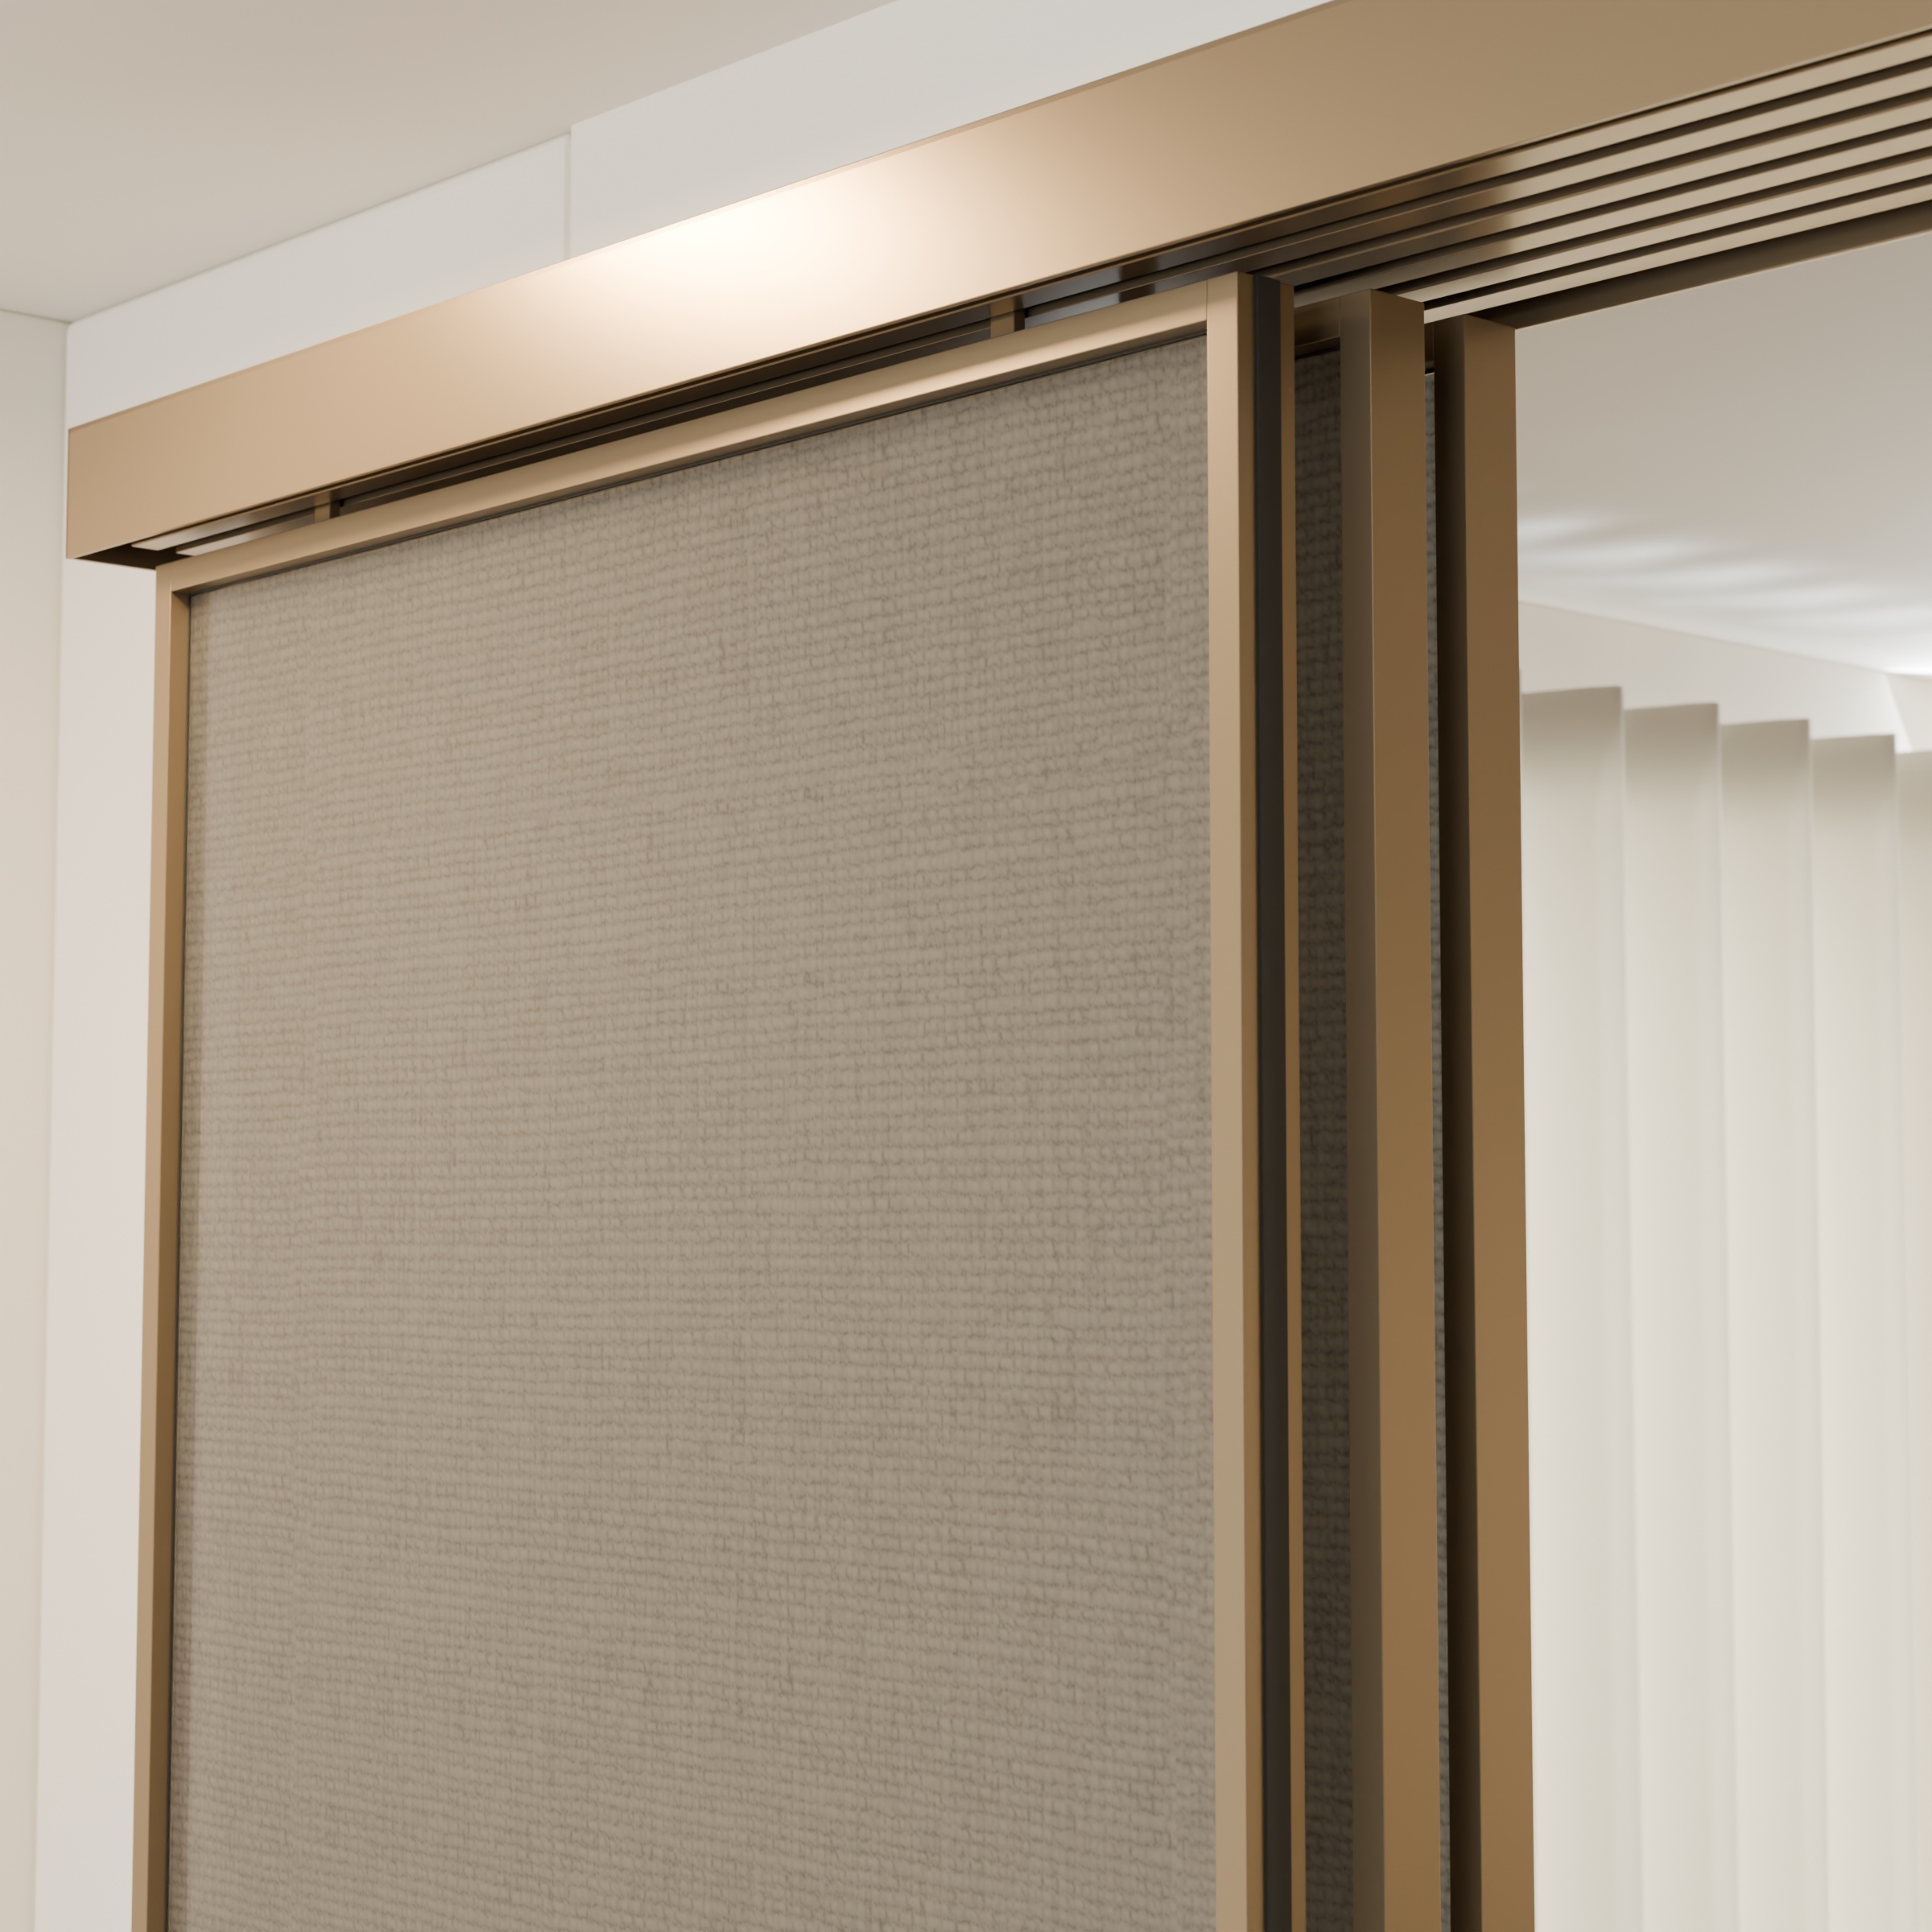
- Top-suspended movement
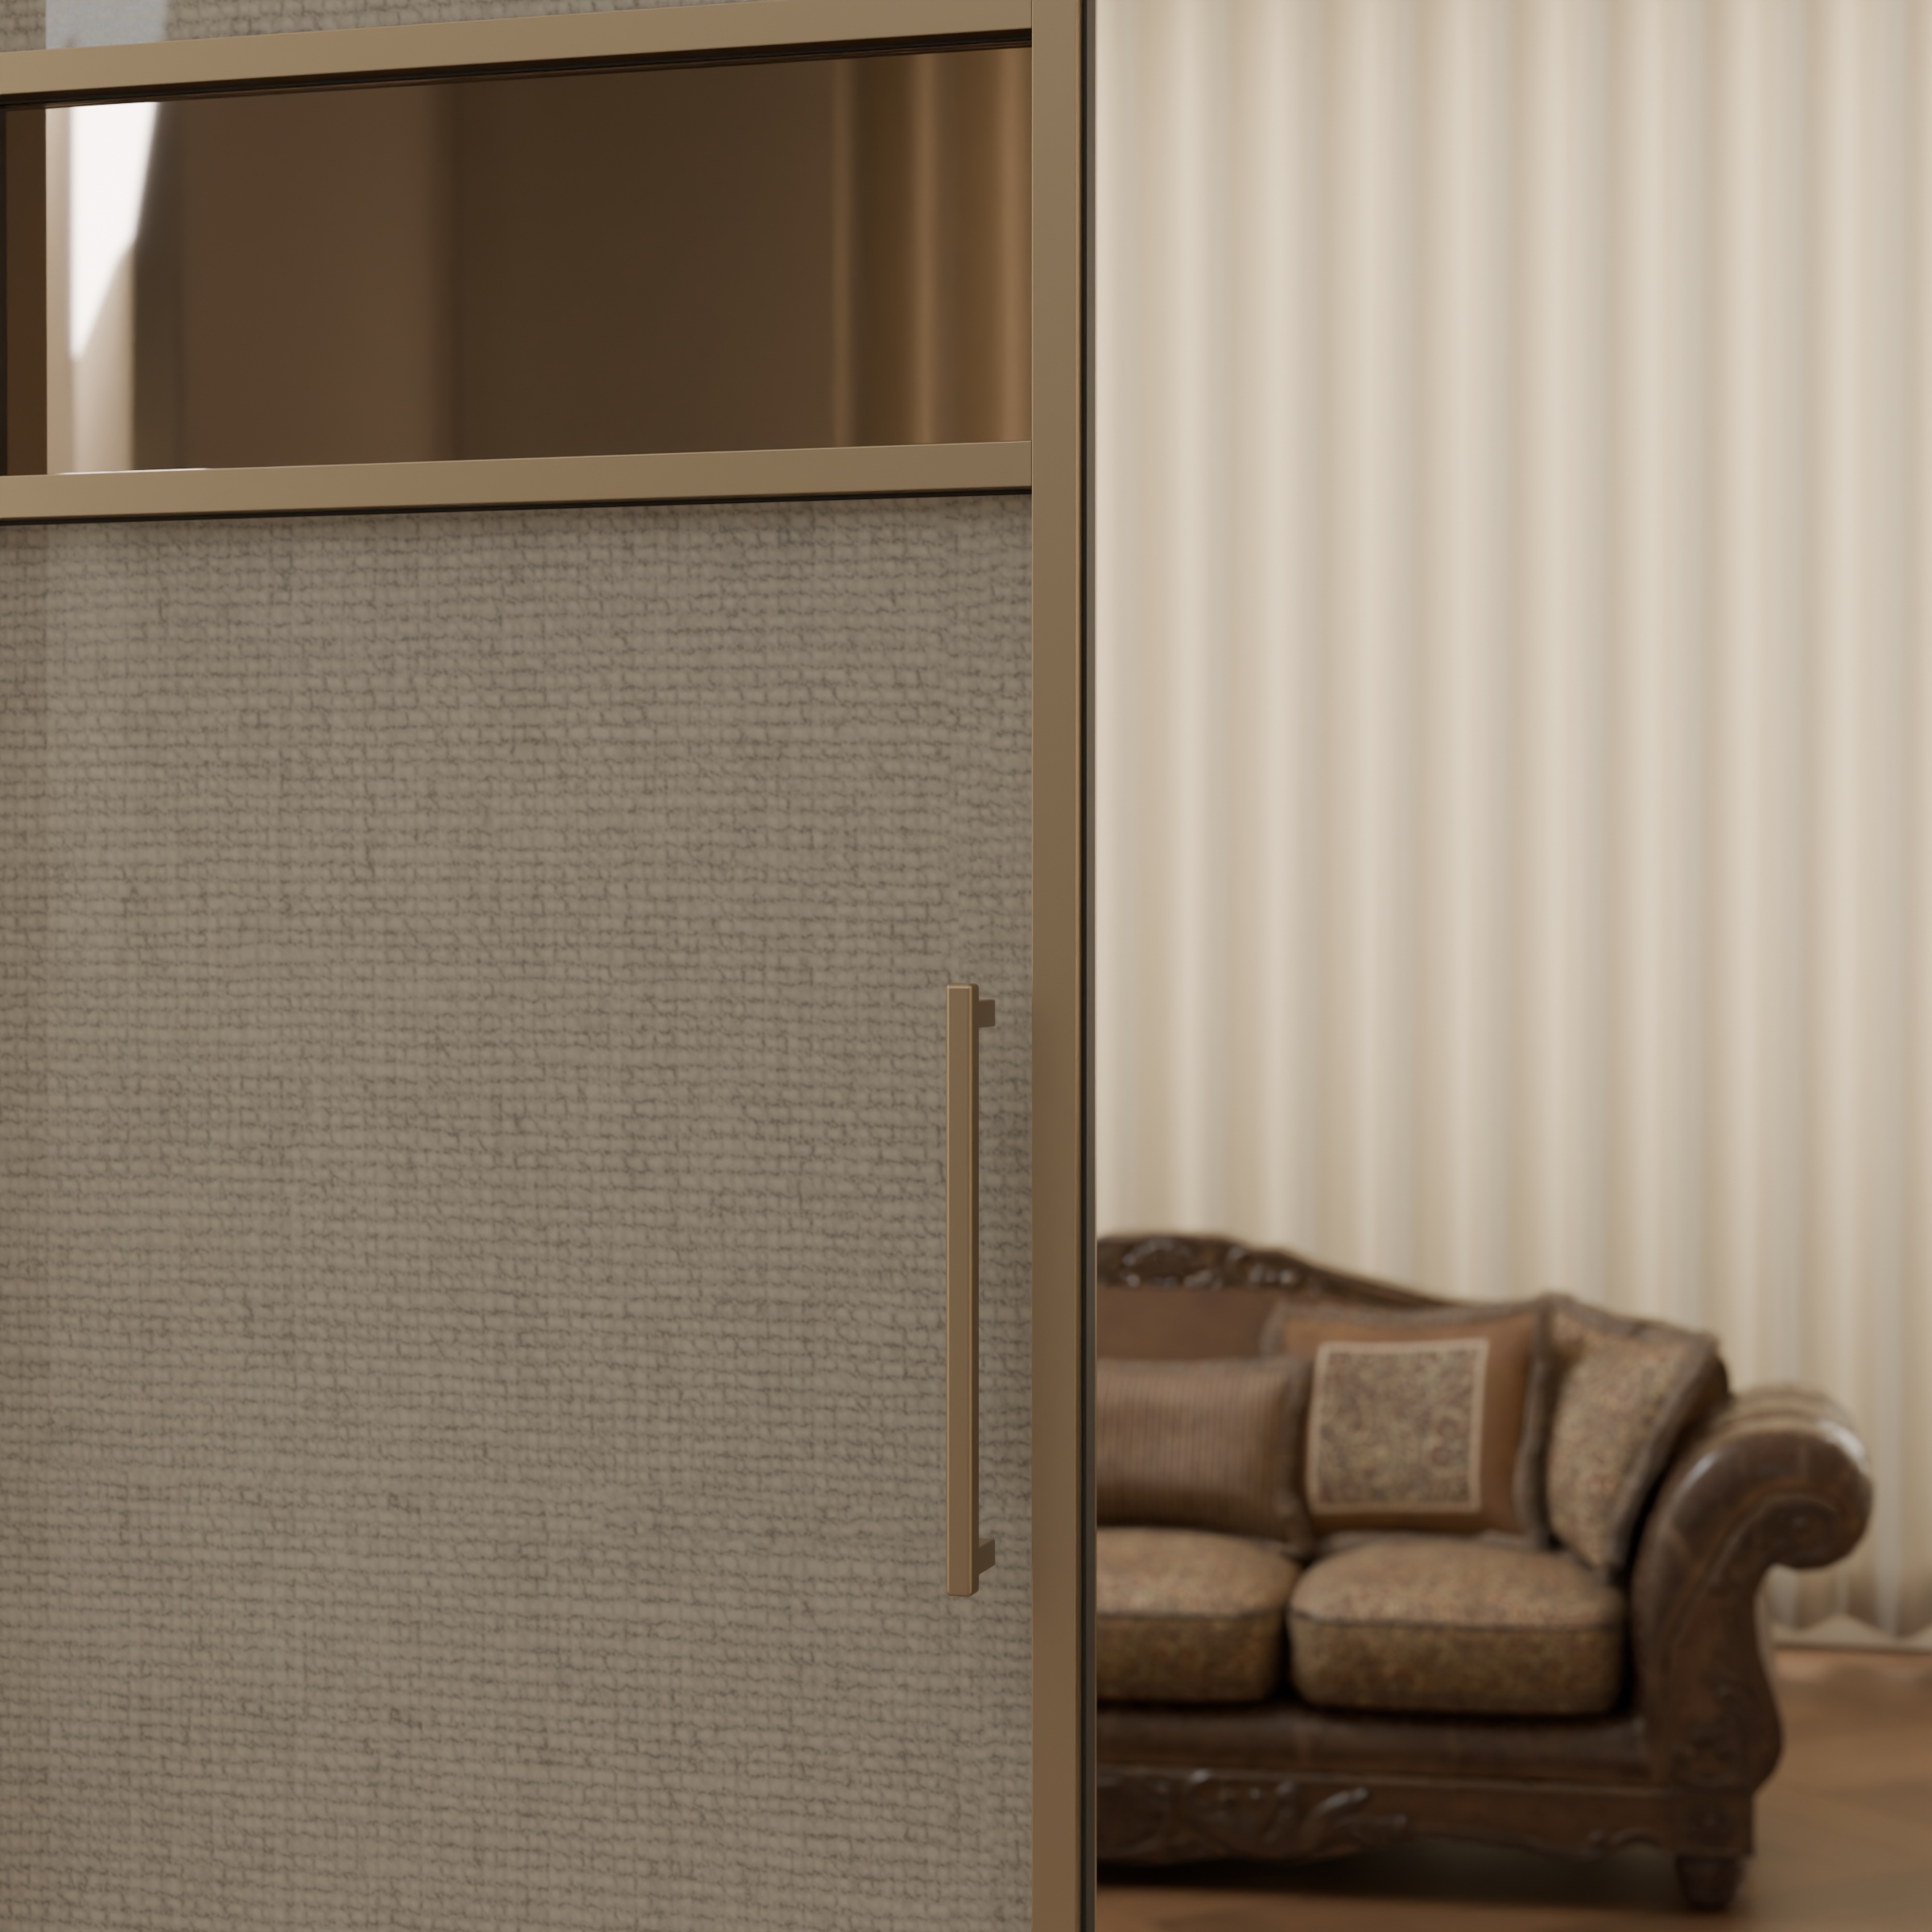
The material language
The softness of linen.
The clarity of glass.
A pale woven character runs through every larger block. Two narrow dark brown glass bands add a measured contrast, without disturbing the calm.
- 01Pale fabric glassThe same soothing fabric texture across all larger sections.
- 02Two brown glass bandsTwo approximately eight-inch-high horizontal modules in each panel.
- 03Dark champagne goldSlender frames and minimal pulls on the two leading centre panels.
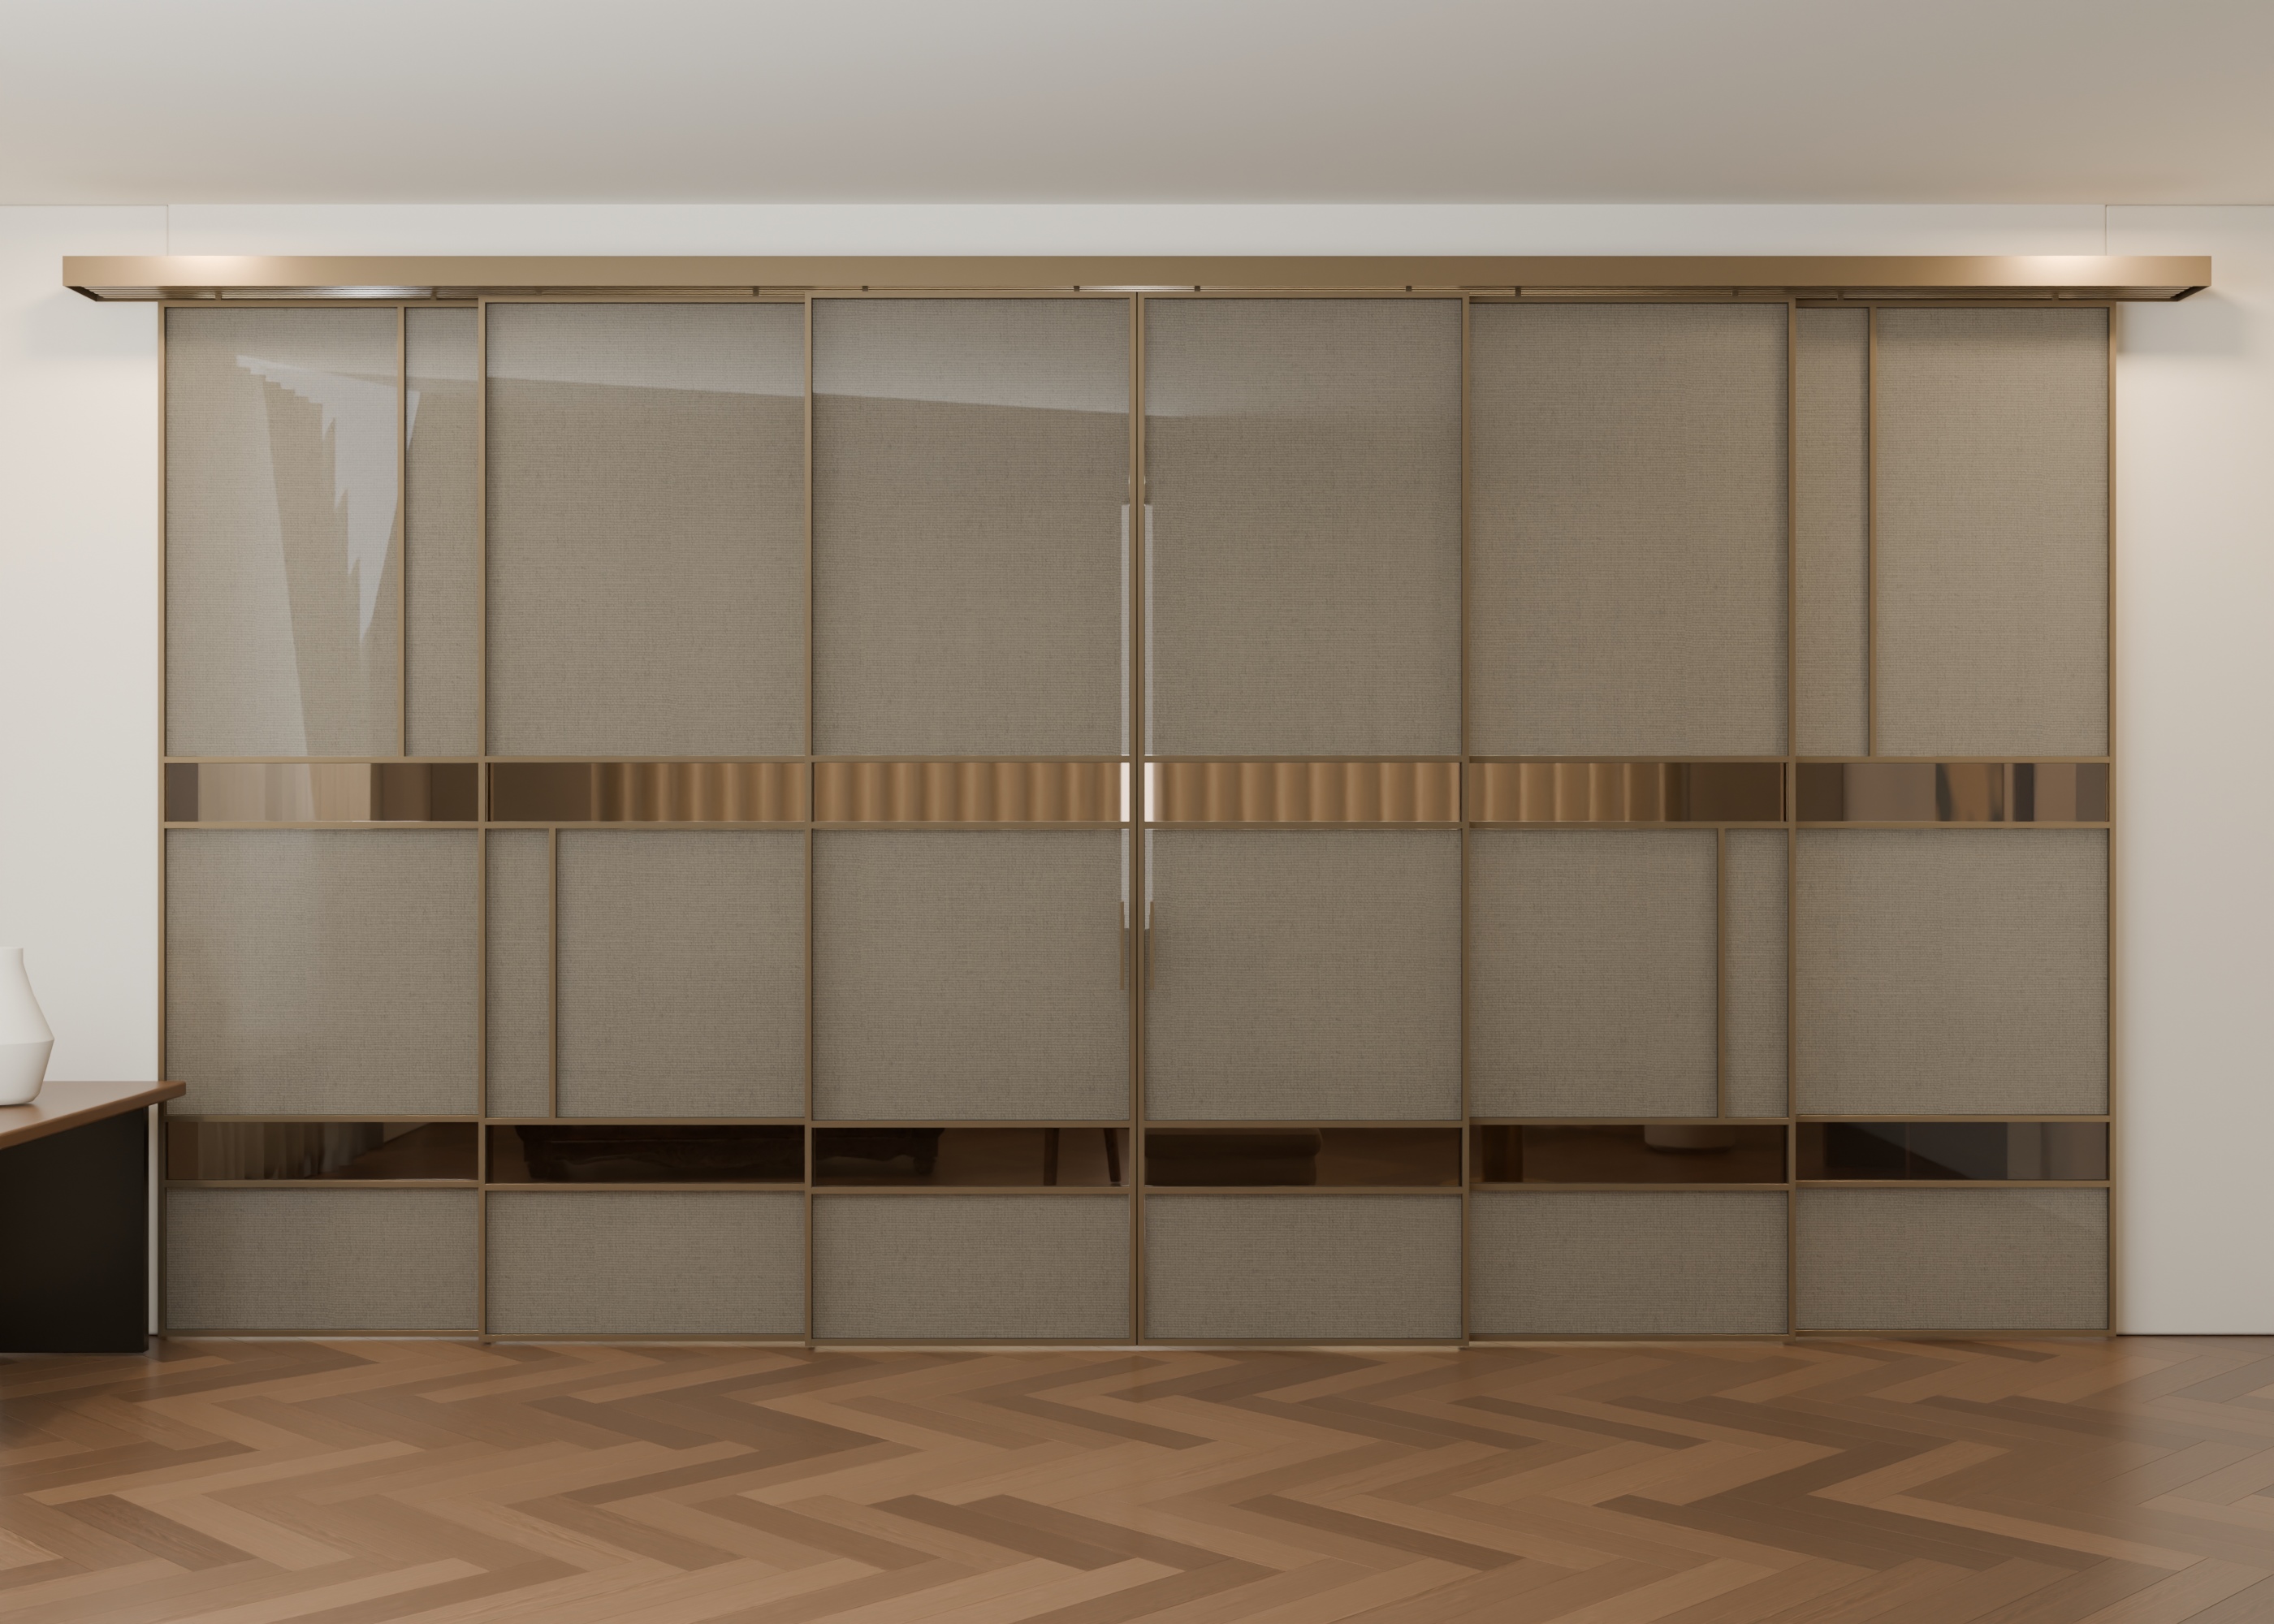
The opening sequence
Separate spaces.
One connected home.
Three panels telescope left and three right. Explore the same design closed, partly open and fully open.
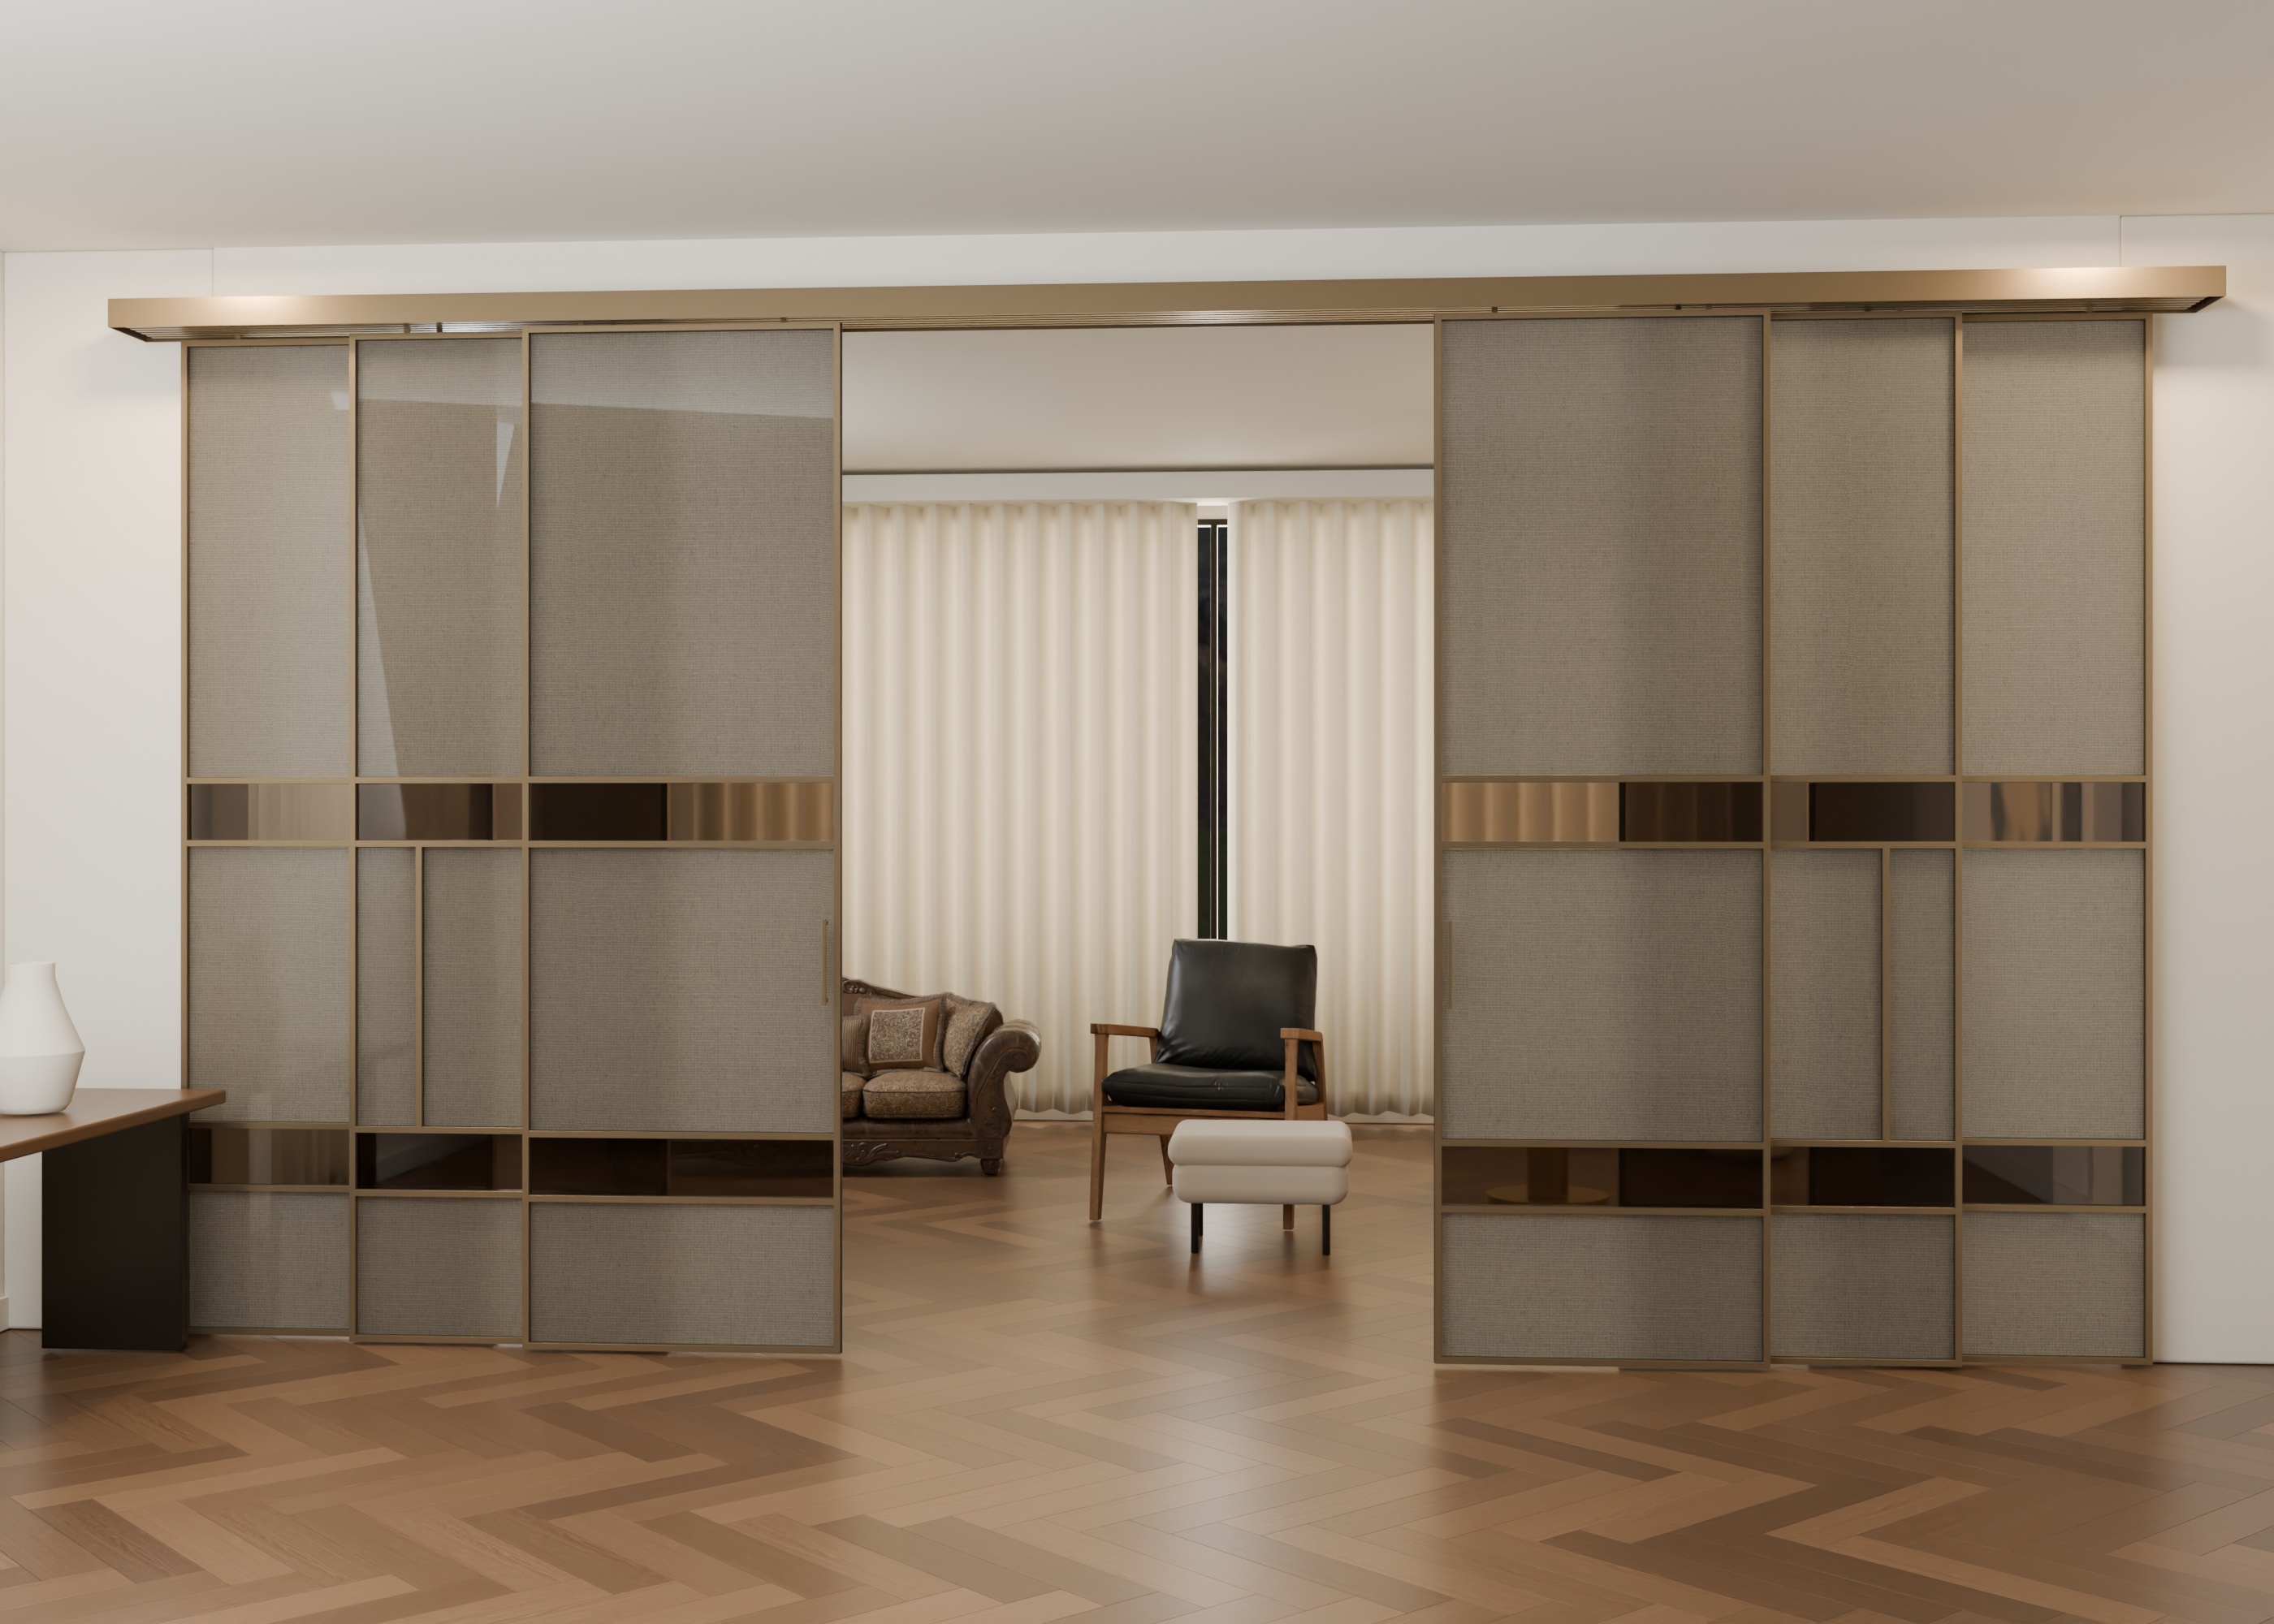
The residence, in perspective
Every angle.
Every considered detail.
Explore 10 views of the same partition and interior. Select any image for a full-screen view or to download the original.
For architects & homeowners
A starting point
for your own space.
Use this design study to discuss the proportions, glass palette and movement you would like in your project.
Explore the Telesia range- Concept opening
- Approx. 6.0 m wide × 3.2 m high
- Panel arrangement
- Six moving leaves; three to each side
- Opening style
- Centre-opening telescopic
- Larger glass blocks
- Pale fabric glass
- Narrow glass bands
- Two dark brown tinted bands per panel
- Frame finish
- Dark champagne gold
- Handles
- Two minimal centre-leading pulls
- Floor detail
- No floor track or raised threshold
Dimensions describe this visualised concept. Final sizes, glass, hardware and installation details are confirmed for each project.
Your project, thoughtfully framed
Let’s find the right
partition for your home.
Share your opening size, layout and preferred glass with Ambala Glass. This study is a useful place to begin.
For your architect, client
or next design conversation.
WhatsApp +91 87118 87118